Description
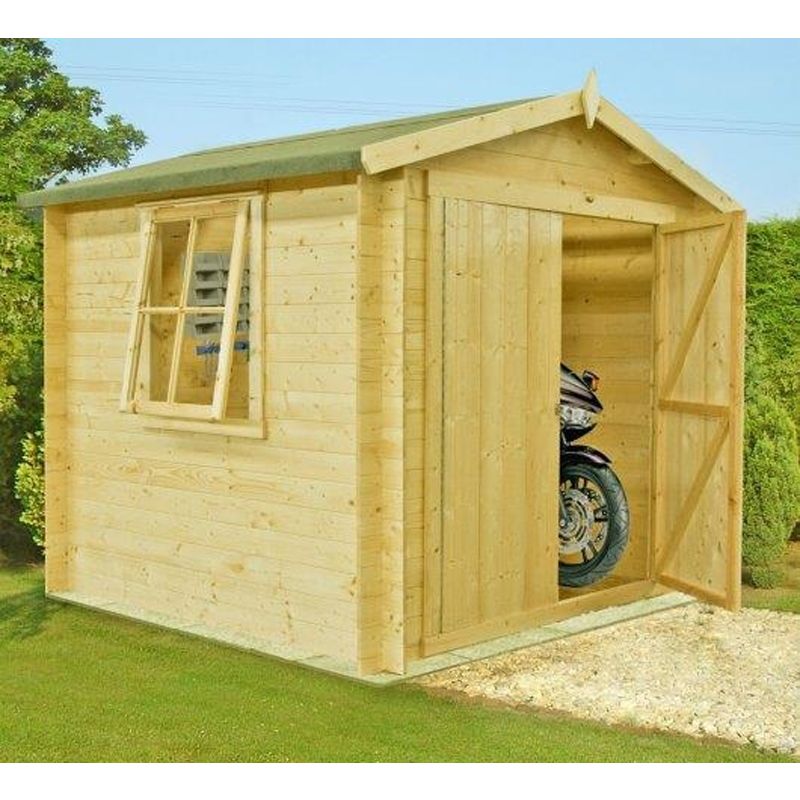
General description The Bradley Log Cabin Home Office Garden Room is a substantial shed designed in a traditional log cabin style, available in various sizes. This robust garden building features fully framed double doors and a joinery quality opening window, making it both functional and aesthetically pleasing. The cabin is constructed with interlocking timbers that are 19mm thick, significantly thicker than standard garden buildings, and includes a tongue and groove roof and floor with pressure-treated bearers. Technical specifications Dimensions: L239 x W239 x H227 cm Footprint (nearest ft): 8 x 8 Footprint (actual): 7’10” x 7’10” Internal Width: 2152 mm Internal Depth: 2152 mm External Footprint: L2390 x W2390 mm Extreme Depth: 2472 mm Extreme Width: 2615 mm Internal Ridge Height: 2103 mm External Ridge Height: 2270 mm Internal Eaves Height: 1868 mm Installation This log cabin requires a solid, flat, and level base for installation. Grass, soil, or gravel bases are insufficient as