Description
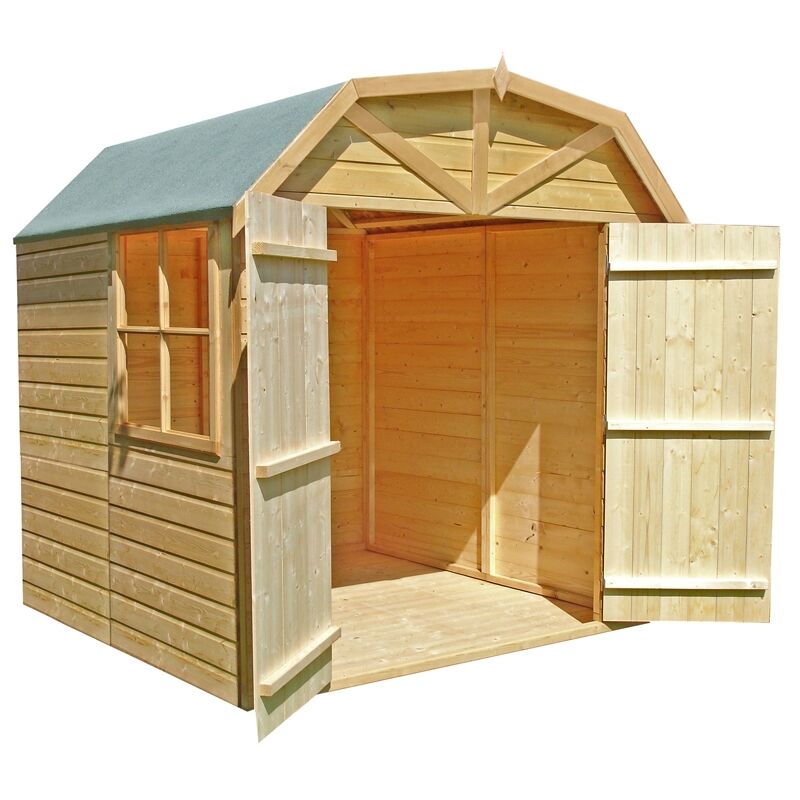
General description The Barn Double Doors Tongue and Groove Garden Shed Workshop features a high Dutch Barn styled roof and gable, providing a distinctive look. The stylish roof shape offers increased headroom and potential storage in the roof space. The wide double doors with a padbolt ensure easy access, while the large, storm-resistant side window allows ample light into the building. Technical specifications Dimensions: L198 x W204.8 x H222 cm Footprint (nearest ft): 7 x 7 ft Footprint (actual): 6’8″ x 6’6″ Internal Width: 1980 mm Internal Depth: 1912 mm External Footprint: L1980 x W2048 mm Extreme Depth: 2316 mm Extreme Width: 2249 mm Internal Ridge Height: 2125 mm External Ridge Height: 2220 mm Internal Eaves Height: 1710 mm External Eaves Height: 1756 mm Weight: 159 kg Installation A flat and level base is required for assembly. Grass, soil, or gravel bases are not sufficient as they may shift under the weight of the building. Consider roof overhang and access around the