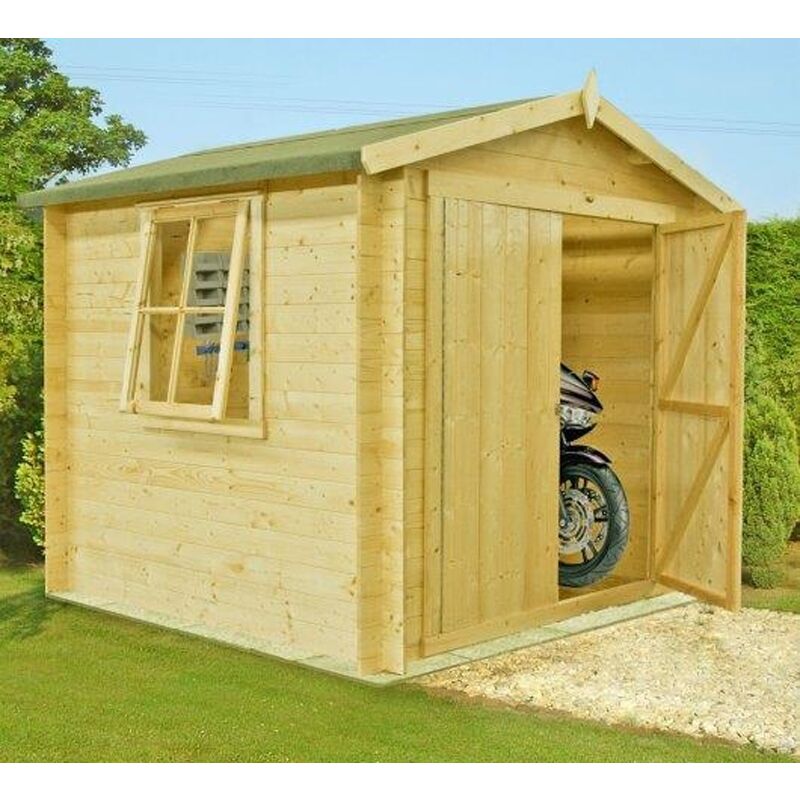
Description
General description The Bradley Log Cabin Home Office Garden Room is a substantial shed designed in a traditional log cabin style, available in various sizes. This robust garden building features fully framed double doors and a joinery quality opening window, ensuring both functionality and security. The cabin is constructed with interlocking timbers that are 19mm thick, providing enhanced durability compared to standard garden buildings. Technical specifications Dimensions: L209 x W209 x H222.8 cm Footprint nearest ft: 7 x 7 Footprint actual: 6’10” x 6’10” Internal Width: 1852 mm Internal Depth: 1852 mm External Footprint: L2090 x W2090 Extreme Depth: 2172 mm Extreme Width: 2230 mm Internal Ridge Height: 2060 mm External Ridge Height: 2228 mm Internal Eaves Height: 1868 mm Roof and floor thickness: 12mm tongue and groove Wall thickness: 19mm Installation The Bradley Log Cabin requires a solid, flat, and level base for installation. Grass, soil, or gravel are not suitable as they may