Description
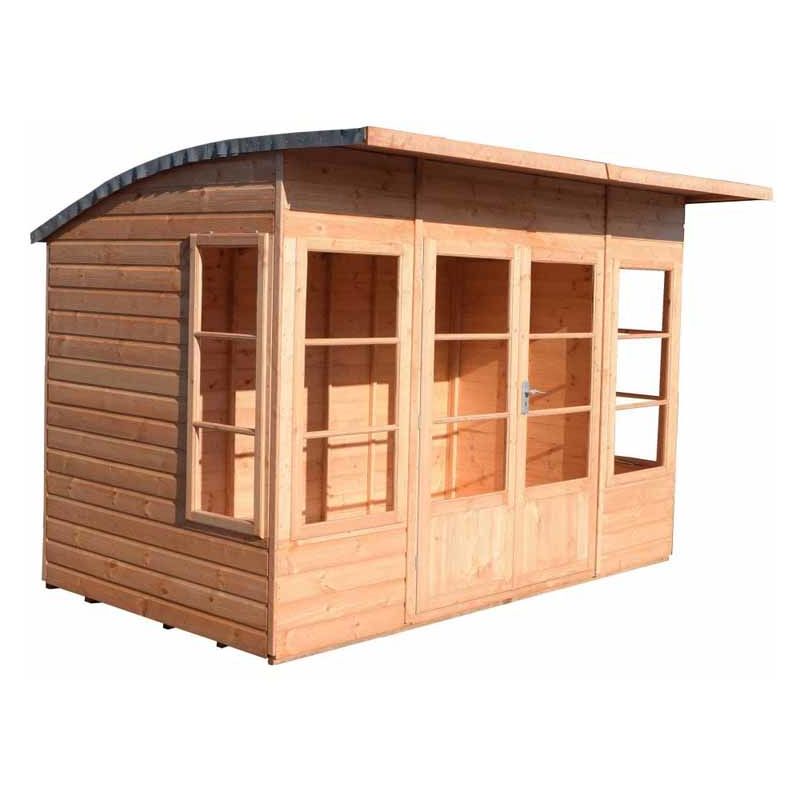
General description The stunning, handmade Orchid Summerhouse features a unique design that stands out among other summerhouses. Its signature curved roof effectively sheds rainwater while providing an unobtrusive silhouette. This versatile garden room is perfect for reading, dining, or relaxing, and includes a lockable door that opens to the front, complemented by a small canopy. With four opening glass windows, it ensures ample ventilation. Technical specifications Dimensions: L179 x W299 x H216.6 cm Footprint (nearest ft): 10 x 6 ft Footprint (actual): 9’9″ x 5’10” Internal Width: 2922 mm Internal Depth: 1722 mm External Footprint: L1790 x W2990 mm Extreme Depth: 2308 mm Extreme Width: 3096 mm Internal Ridge Height: 2100 mm External Ridge Height: 2166 mm Internal Eaves Height: 1739 mm External Eaves Height: 1785 mm Weight: 299 kg Installation A flat and level base is required for assembly; grass, soil, or gravel are not suitable. Ensure allowance for roof overhang and access around